







Choose for your space
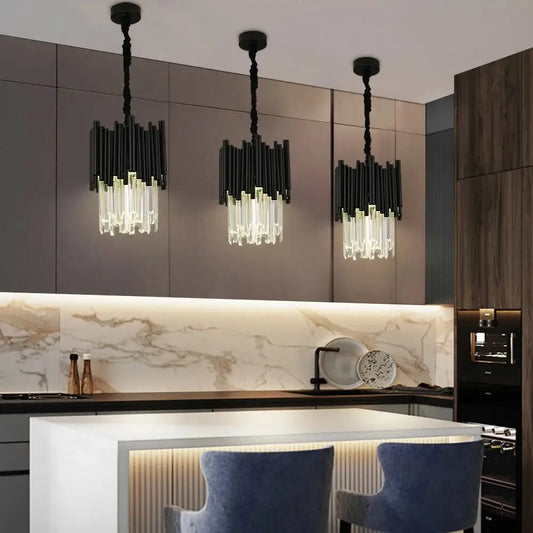
Above a table
Start with table width and shape.
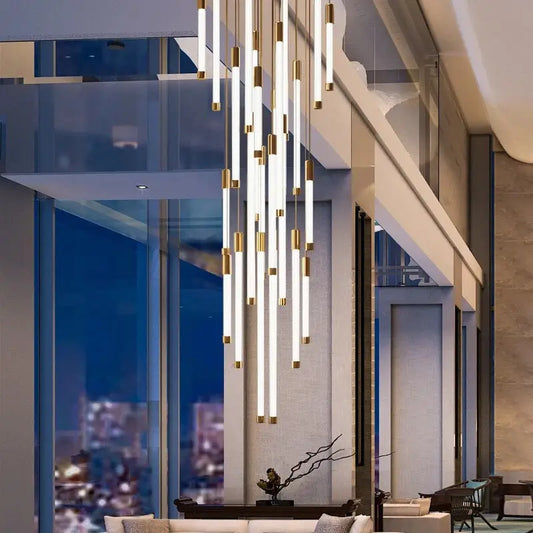
Living seating area
Check furniture layout, glare and walkways.
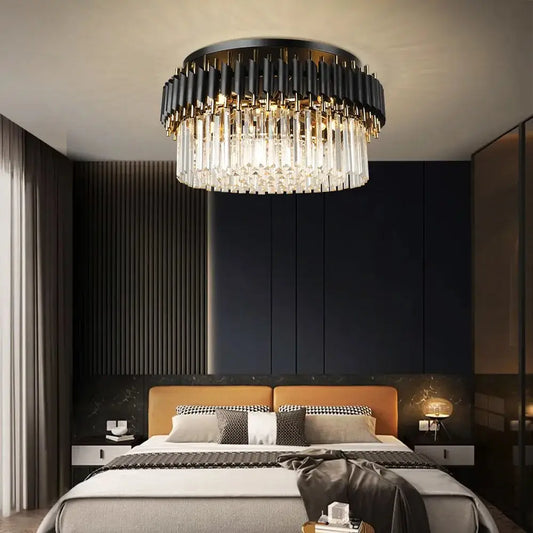
Bedroom
Check bed position, clearance and comfortable light.
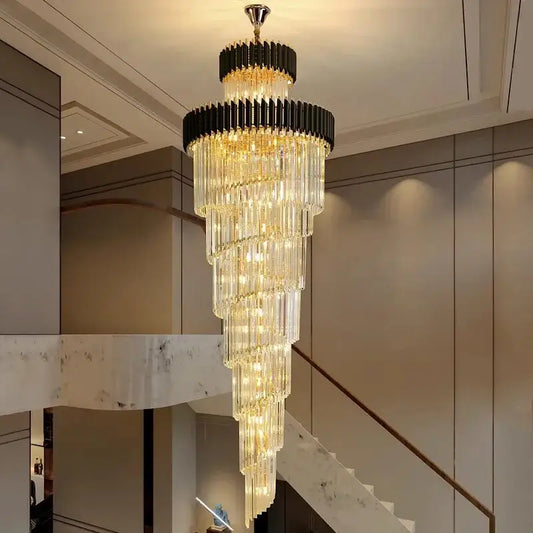
Tall stairwell
Check the full drop from every level.

Above a table
Start with table width and shape.
Living seating area
Check furniture layout, glare and walkways.
Bedroom
Check bed position, clearance and comfortable light.
Tall stairwell
Check the full drop from every level.
Room length (ft) + room width (ft) ≈ fixture width (in)
This is a styling rule of thumb, not a unit conversion or a guarantee of fit.
| Room size | Starting fixture width |
|---|---|
| 10 × 10 ft (3.0 × 3.0 m) | 20 in (51 cm) |
| 12 × 14 ft (3.7 × 4.3 m) | 26 in (66 cm) |
| 14 × 16 ft (4.3 × 4.9 m) | 30 in (76 cm) |
For example, 12 + 14 gives a starting width of 26 in. Mark that width with paper or cardboard to judge the scale. Also check body height and the full ceiling-to-bottom hanging range.
| If you want… | Compare… |
|---|---|
| A light over a long table | Linear or rectangular shapes; check both length and width. |
| A centered focal point | Round or orb shapes; compare their widest point. |
| A statement in a tall space | Tiered, cascade or spiral designs; check the full drop. |
| Replaceable bulbs | Confirm the bulb type and whether bulbs are included. |
| Control the brightness or light color | Check the selected dimming and color-temperature options. |
Before ordering, check the hanging range and installation requirements with your installer. For missing details, send Toplightstore the product link and your measurements.