Passer aux informations produits
1 de 8

Toplightstore

Lustre Dôme Industriel Vintage Noir et Or

Lustre Dôme Industriel Vintage Noir et Or

20% Off for Your First Order over $100, Code:New20

Prix habituel $180.09 USD
Prix habituel Prix promotionnel $180.09 USD
Promotion Épuisé
Taxes incluses. Frais d'expédition calculés à l'étape de paiement.

Selected configuration

Taille
D30cm (11,8")
Quantité
Afficher tous les détails

Product overview

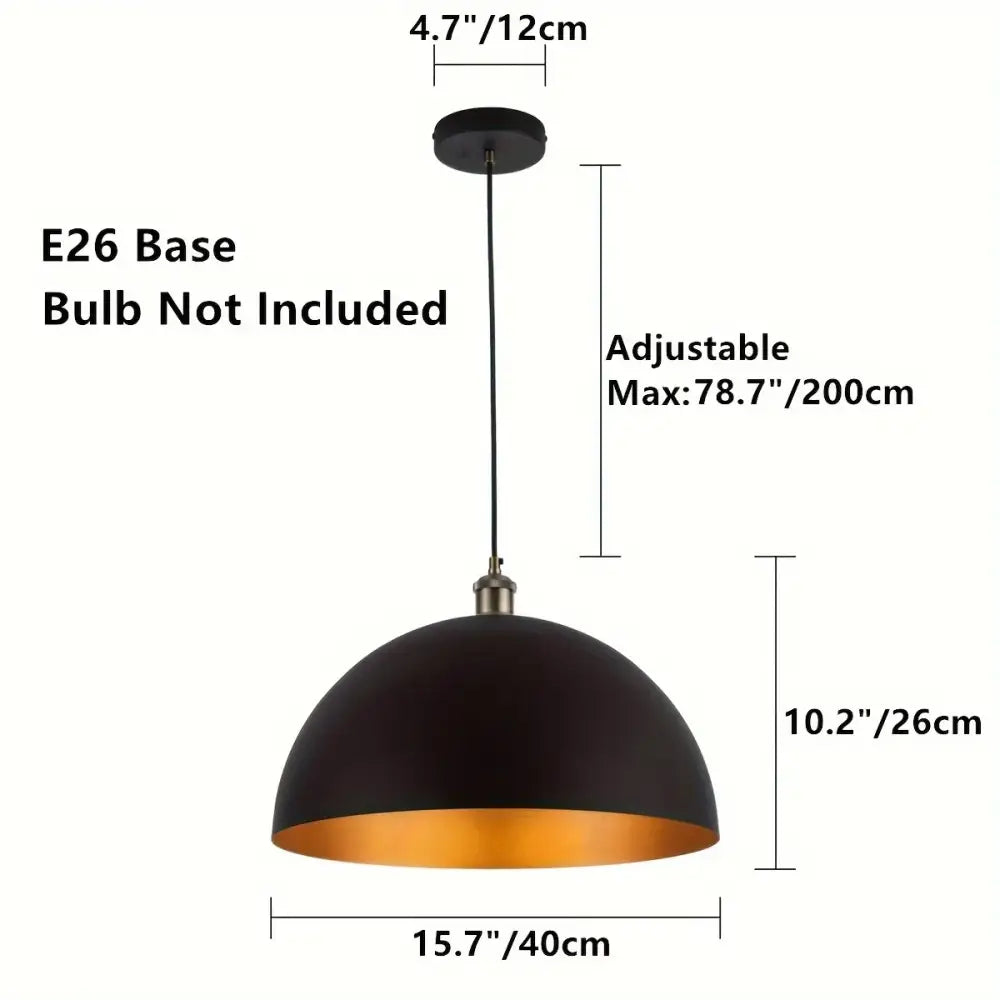
A dome-shaped shade gives this light a simple, focused silhouette. Choose your preferred size in the selector, then use Size & fit to plan its position above a table or island. If you are considering two or three separate lights, the island layout tool can compare spacing using your own measurements; it does not recommend a purchase quantity.

Size & fit

Will it fit? Plan your space

Use your room measurements to plan how far the light should hang. You can compare the selected light’s dimensions if you have them.

The result is your target hanging length above the tabletop, not a maximum limit.

Measuring hanging height and clearance H: ceiling to floor, tabletop or step. C: space below the light. D: ceiling to the bottom of the light. HDC
Planned hanging length: D = H − C

H: ceiling to floor, tabletop or step. C: space below the light. D: ceiling to the bottom of the light.

Measuring guide; not to scale.

Check dimensions and clearance

Use the selected unit throughout. Changing units converts your entries.

See a quick calculation example

Calculation example only: 120 in ceiling-to-floor − 96 in entered clearance = 24 in maximum planned drop. These are fictional inputs, not recommended clearance or product dimensions.

Optional: compare measurements from your selected light

Have the selected option’s drawing? Add its measurements below. If not, leave these fields blank and plan your space first.

Use the ceiling-to-lowest-point dimension from your selected option’s drawing, in the unit chosen above.

Which length should I enter?
Which length should I enter? Side-view example showing the canopy, suspension and light body. D is the complete distance from the ceiling mounting surface to the lowest point of the assembled light. Component boundaries vary by design. D SuspensionLight bodyCanopy

Enter D: the full distance from the ceiling mounting surface to the light’s lowest point—not just the cable, chain or light body.

Single-suspension example. Use the assembled drawing for your selected option; multi-cable and adjustable-ring designs differ. Supplied cable length is not necessarily its installed length.

Generic measuring example only; not this product, not to scale and not an installation drawing.

Planning guidance only. Product dimensions and installation requirements need separate confirmation.

Ask about size & options

Compare 2 or 3 lights over an island

For separate, equal-size round lights in a straight row. Enter your measurements to compare layouts.

See a quick spacing example

Example only: With a 96 in island, 12 in-wide lights and 12 in at each end, the gaps are 48 in for two lights and 18 in for three.

Top view of separate round lights over an island Circles show fixtures, not light coverage. Gaps are measured between light edges. End space runs from the island end to the nearest light edge. Island width is schematic.

Based on your inputs only. This compares lengthwise spacing, not lighting coverage or installation safety. Purchase quantity is unchanged.

Specifications

Design & materials

Design & materials
MaterialsAluminum, Metal

Light source

Light source
Light sourceReplaceable Bulb

Frequently asked questions

Does the two- or three-light island tool mean I should order that many lights?

No. It compares a layout of separate fixtures using the measurements you enter; it does not recommend a purchase quantity or change your cart. Use the comparison to consider the arrangement, then decide how many individual fixtures you want to order.

What spacing does the island tool calculate?

It calculates the clear gap between neighbouring fixtures, not the distance between their centres. Enter the island length, the fixture width along the row and the clear space you want at each end. The result is a layout calculation, not a recommended lighting distance or a safety clearance.