

Skip to product information
1 of 23

Toplightstore

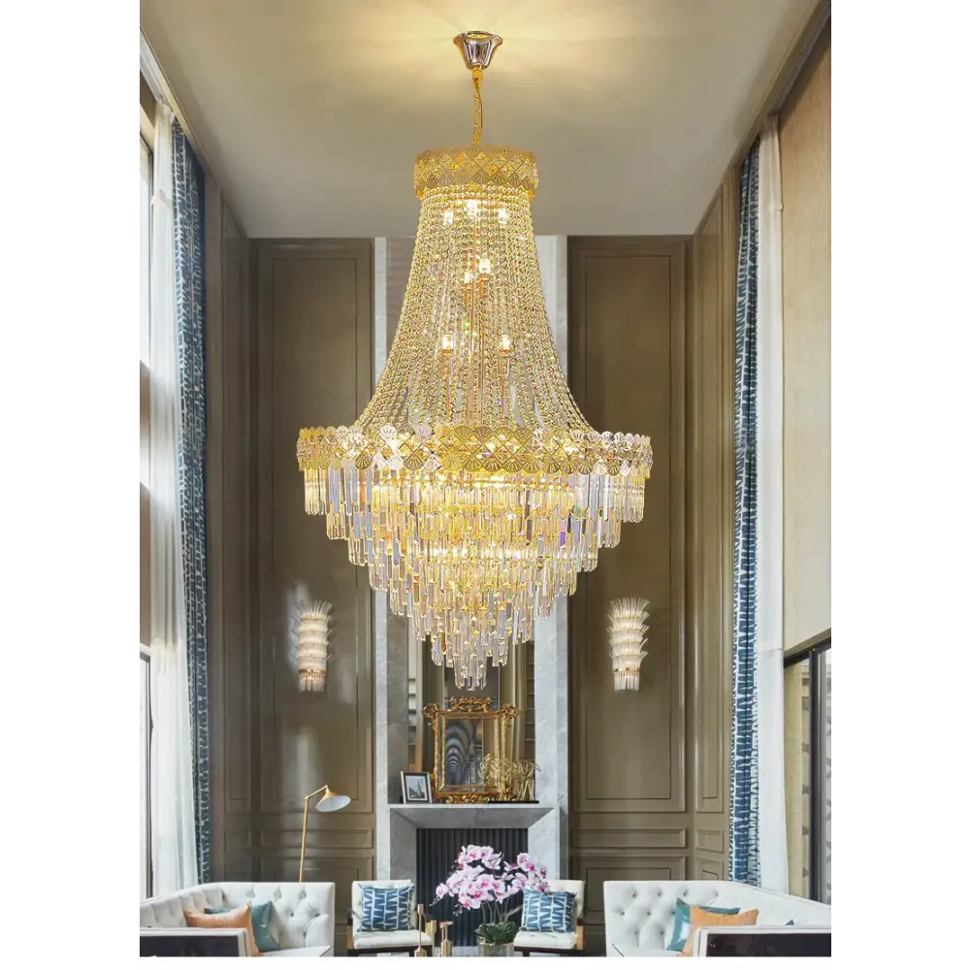
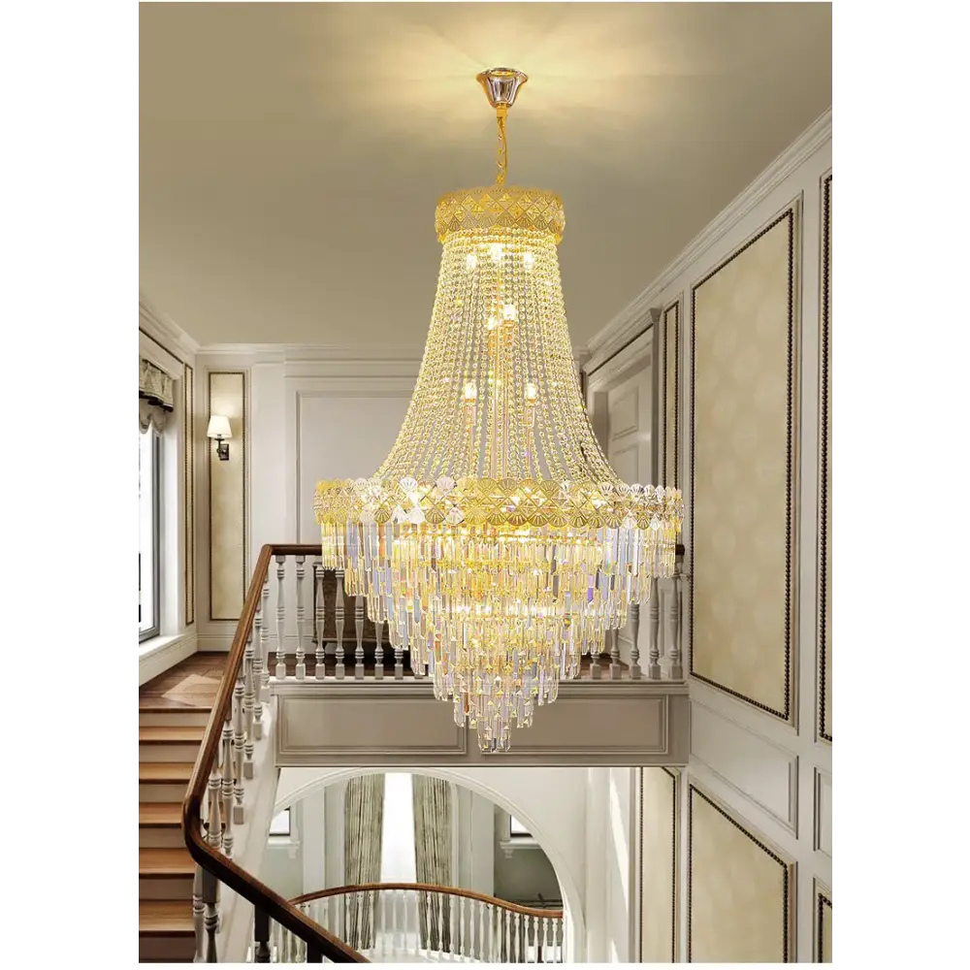
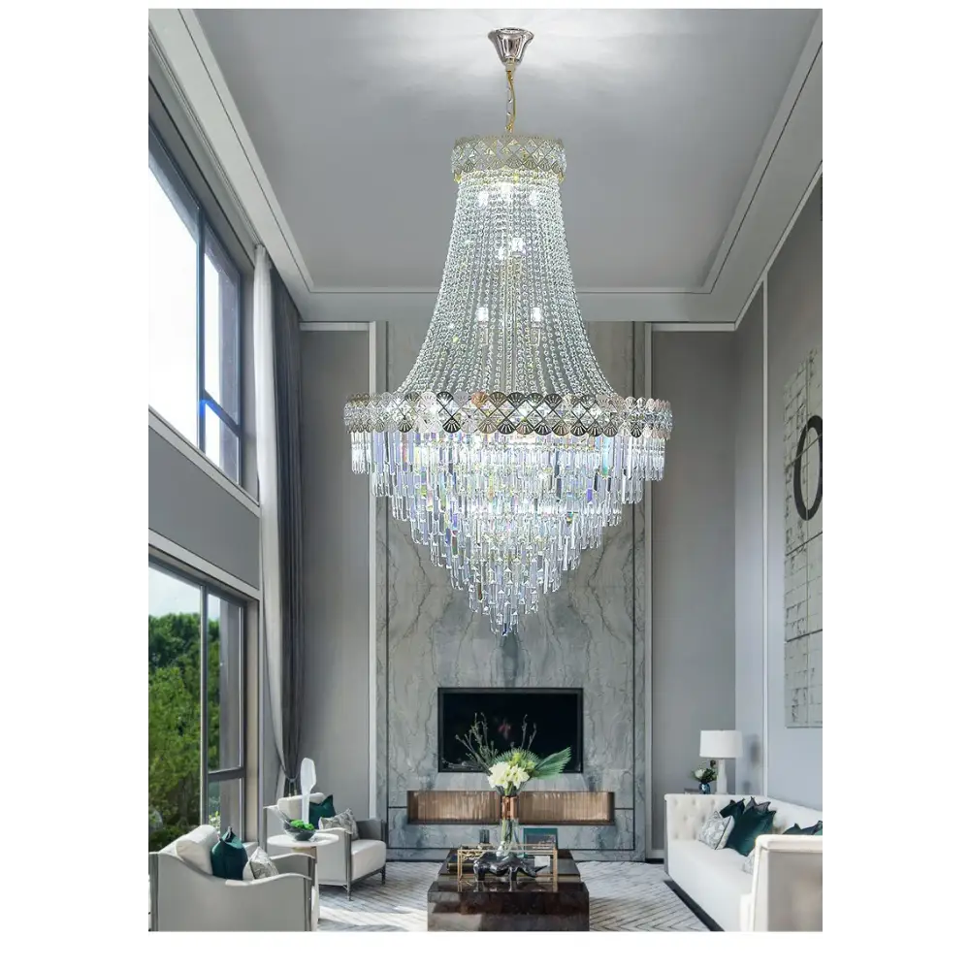
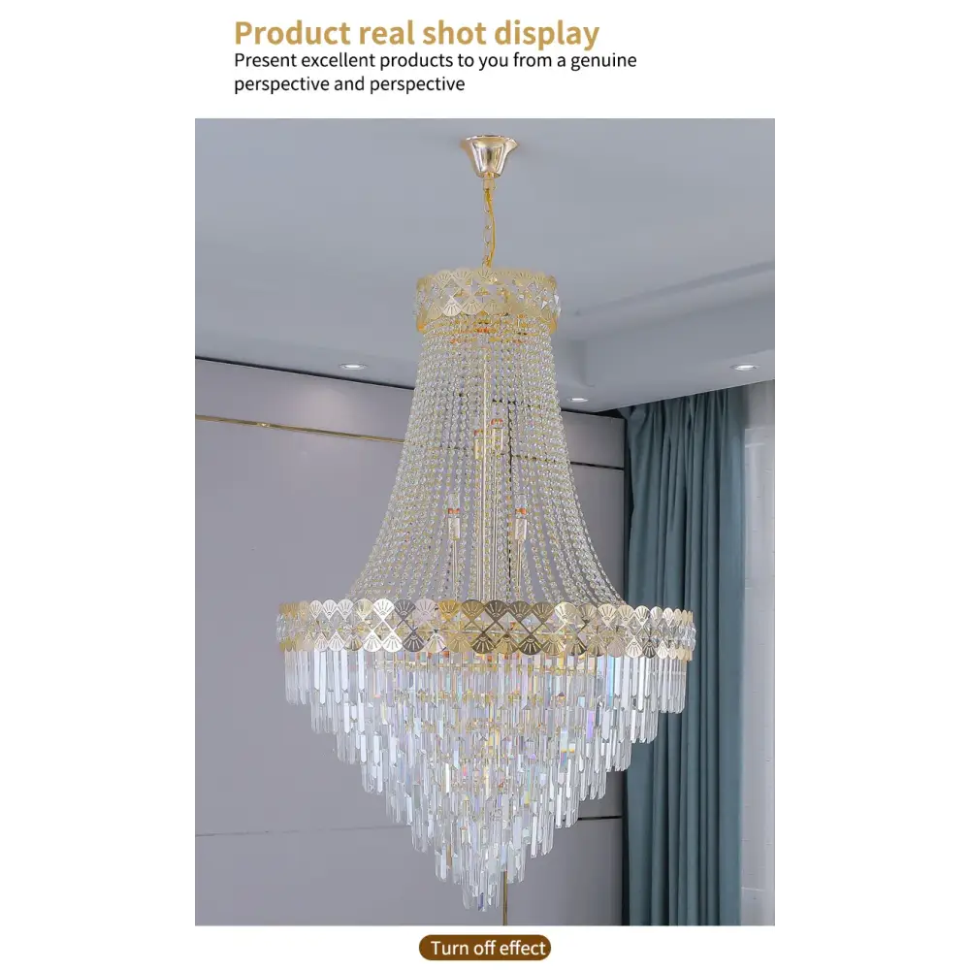
Luxury Duplex Chandelier for Villas, Lobby Staircase

Luxury Duplex Chandelier for Villas, Lobby Staircase

20% Off for Your First Order over $100, Code:New20

Regular price $1,265.60 USD
Regular price $0.00 USD Sale price $1,265.60 USD
Sale Sold out
Shipping calculated at checkout.

Selected configuration

Body Color
D80CM H120CM
Emitting Color
White light
Quantity
View full details

Product overview

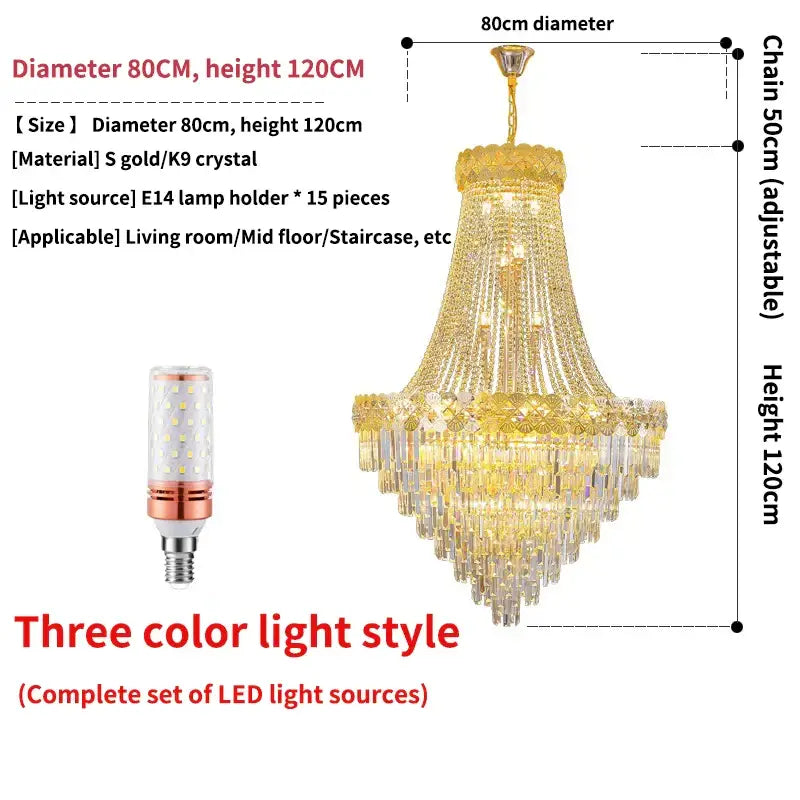
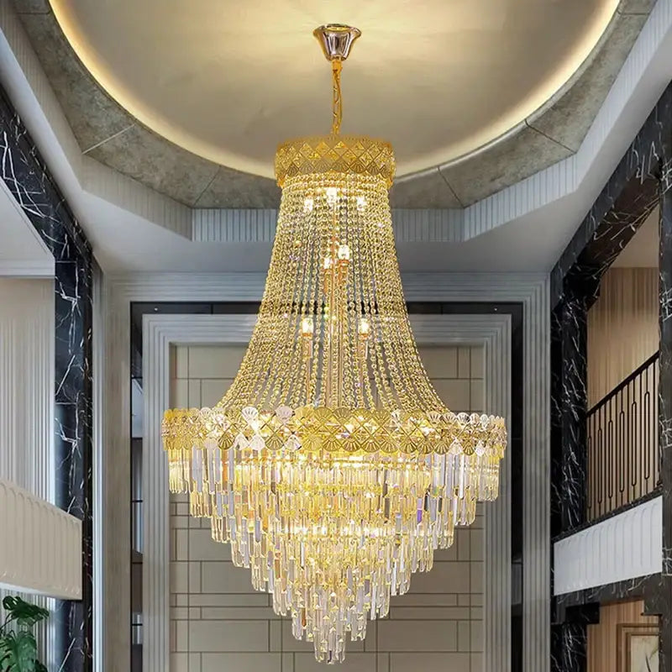
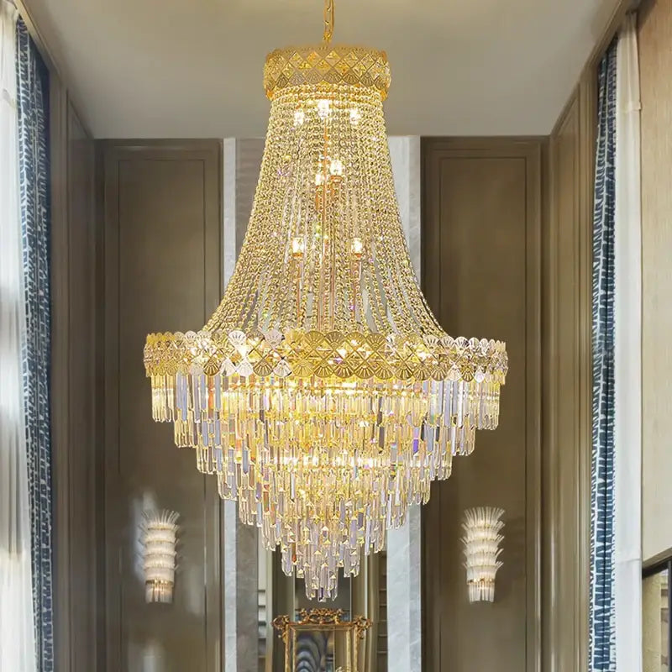
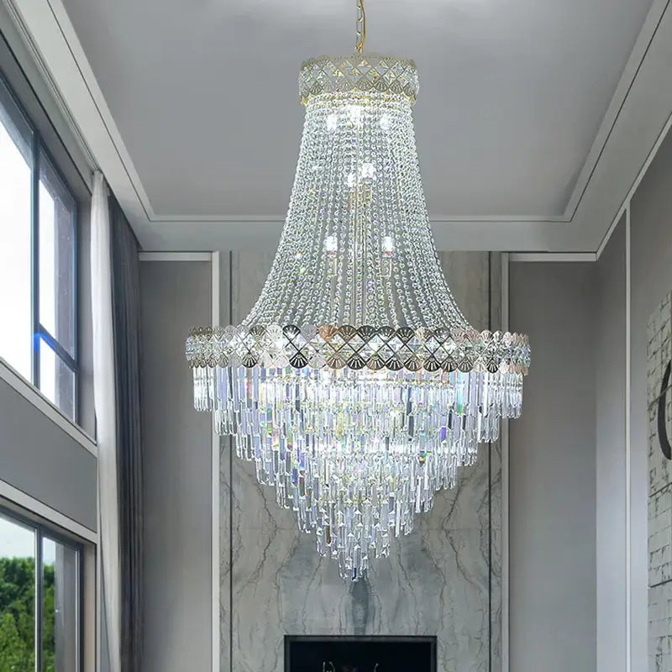
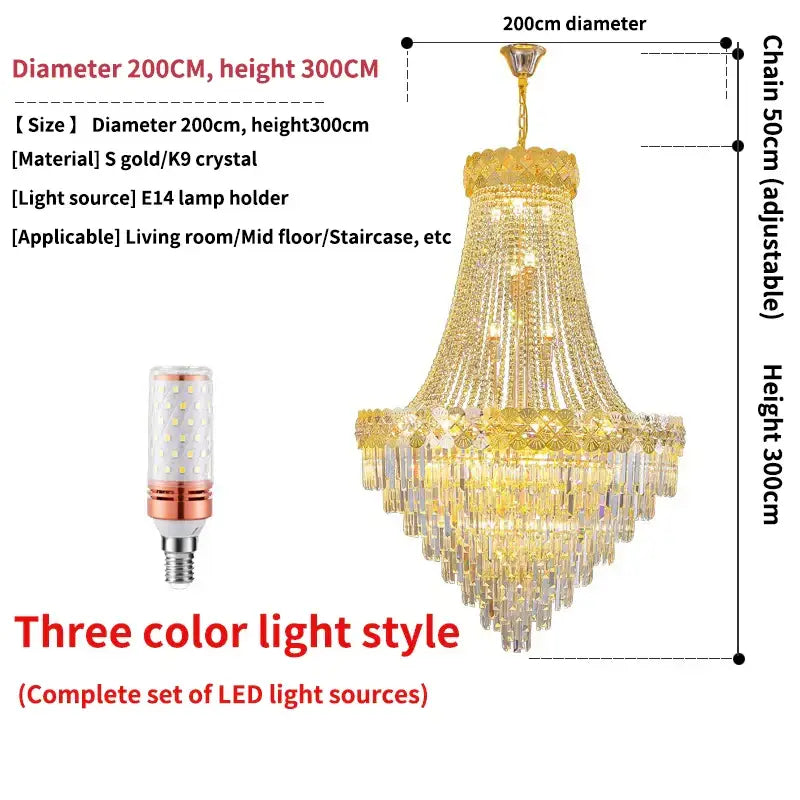
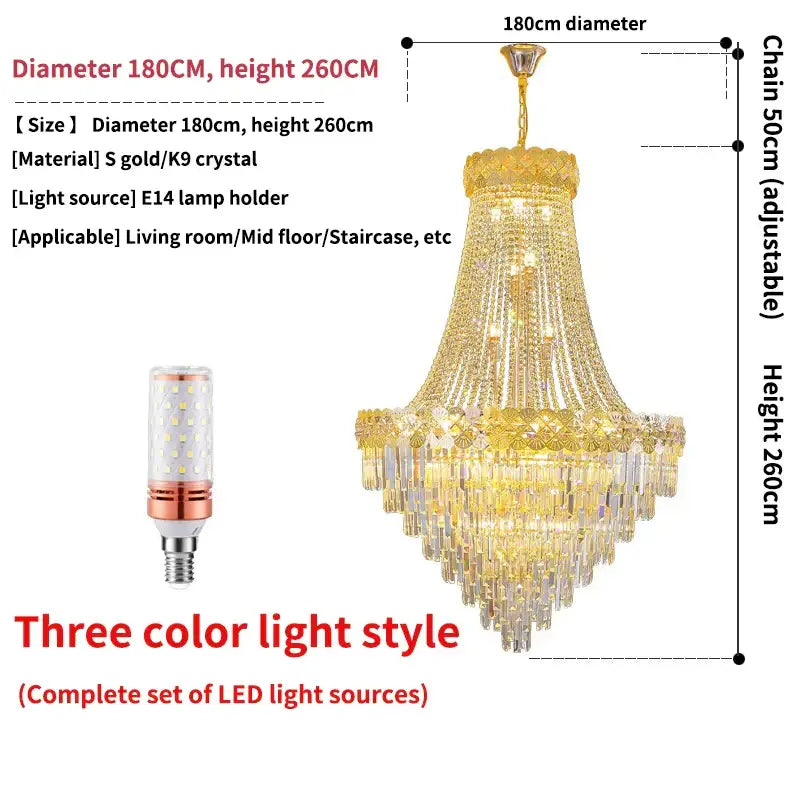
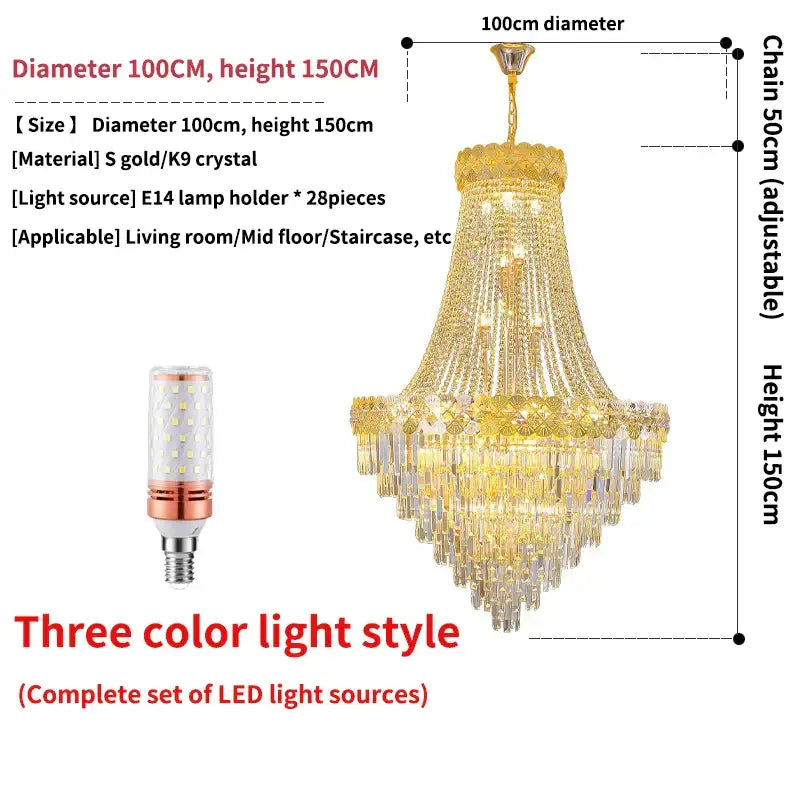
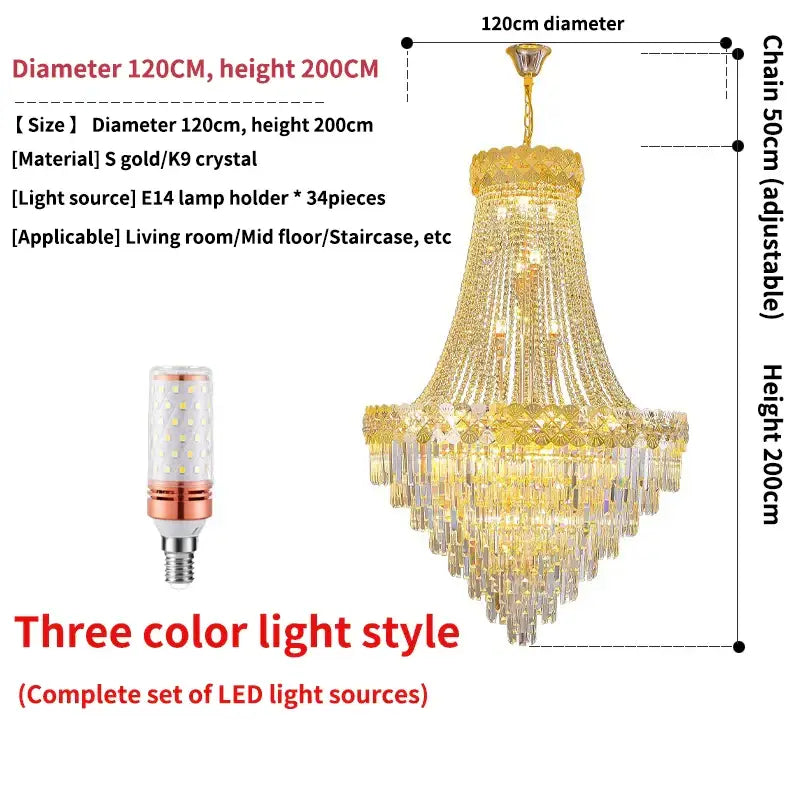
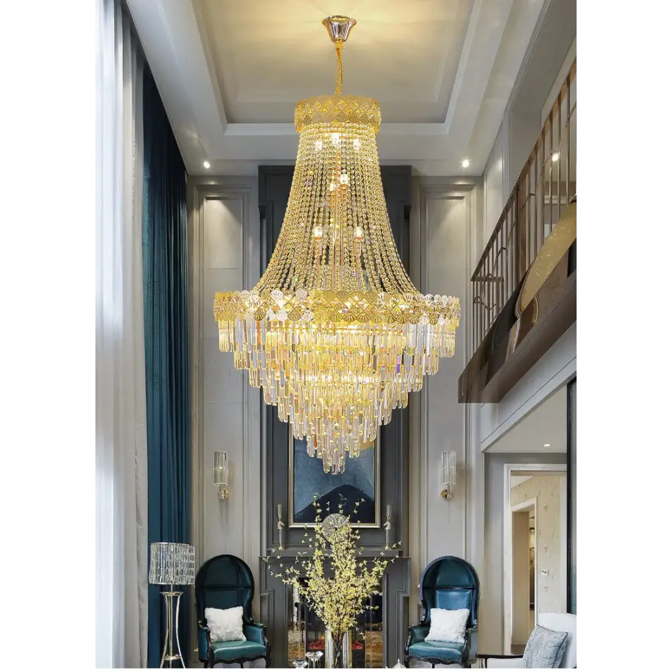
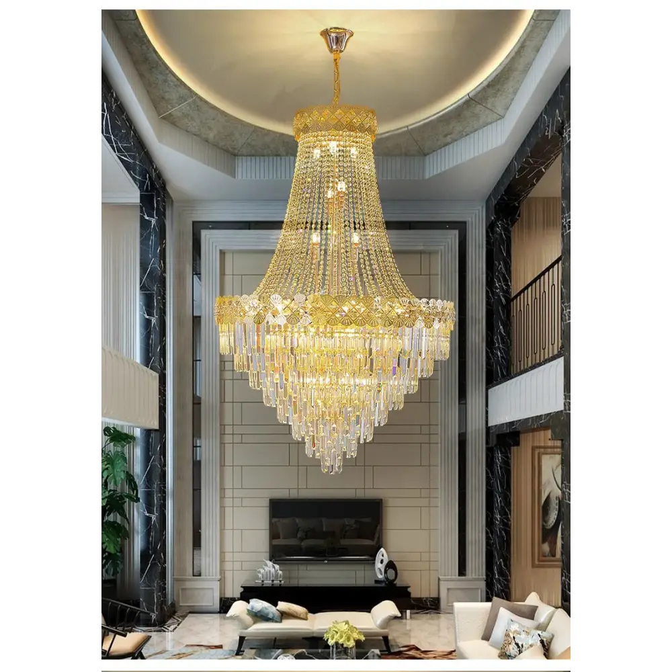
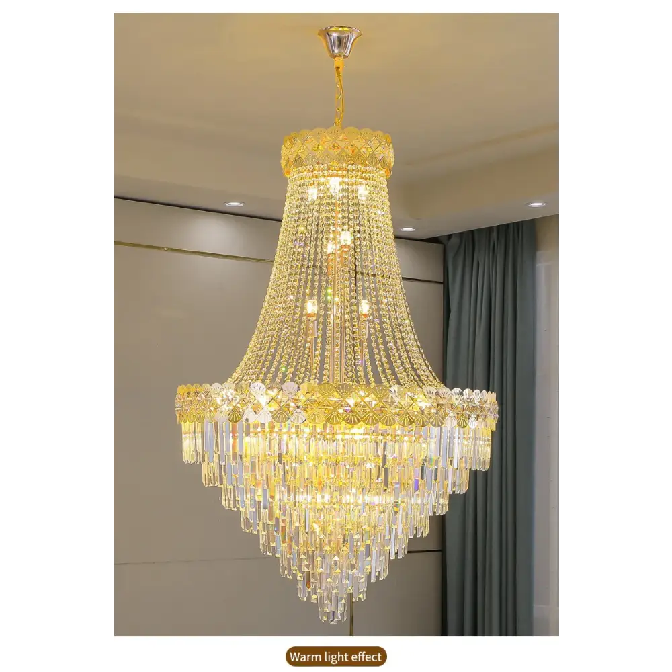
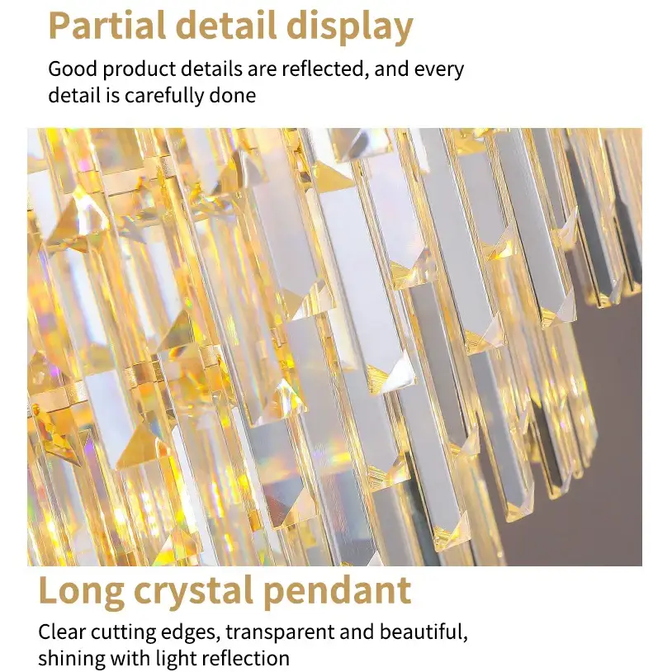
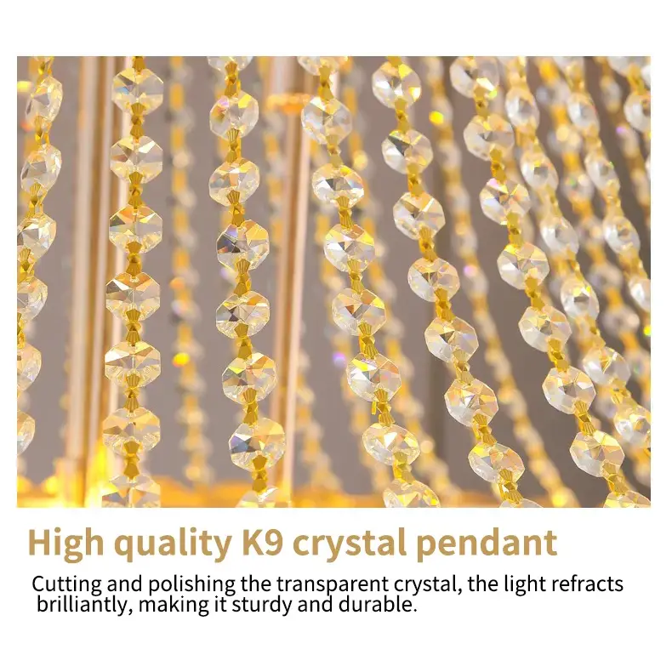
Crystal detailing gives this large chandelier a decorative focal point for tall interiors. Six listed size configurations offer different proportions.
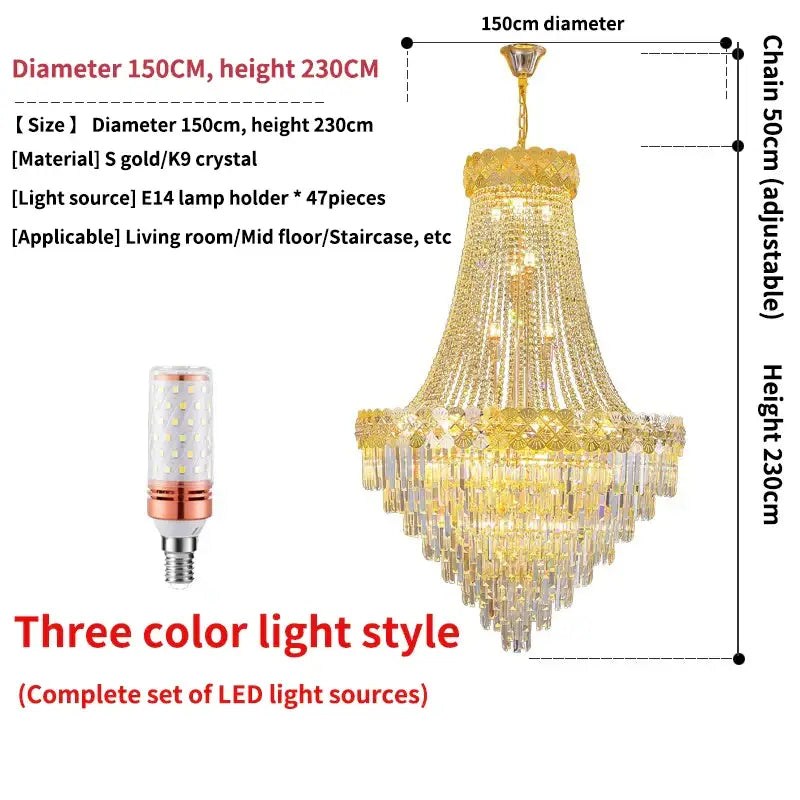
  • The listed configurations range from D80 × H120 cm to D200 × H300 cm.
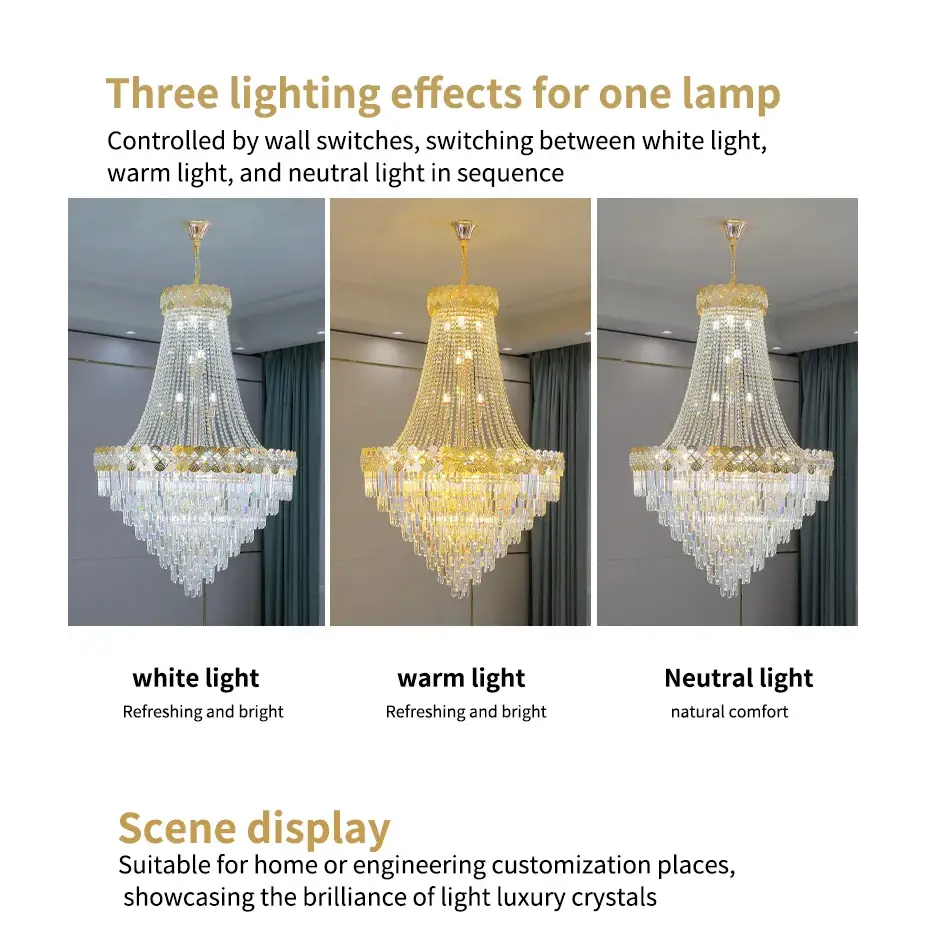
  • White light, warm light and three-colour versions are separate choices.

Size & fit

Dimensions listed for each configuration
ConfigurationDiameterListed height*
D80 × H120 cm31.5 in / 80 cm47.24 in / 120 cm
D100 × H150 cm39.37 in / 100 cm59.06 in / 150 cm
D120 × H200 cm47.24 in / 120 cm78.74 in / 200 cm
D150 × H230 cm59.06 in / 150 cm90.55 in / 230 cm
D180 × H260 cm70.87 in / 180 cm102.36 in / 260 cm
D200 × H300 cm78.74 in / 200 cm118.11 in / 300 cm

Height is listed in the product configuration. Whether it includes all suspension and mounting components has not been confirmed. Do not use it as the overall installed drop.

Select your size and White light, Warm light or Three-colour option separately. The light options are different configurations; do not assume every option provides three-colour switching.

Will it fit? Plan your space

Use your room measurements to plan how far the light should hang. You can compare the selected light’s dimensions if you have them.

Measure to each step or landing where people pass beneath the light. Use the smallest calculated hanging-length limit. Ask your installer if you are unsure about the clearance to enter.

Measuring hanging height and clearance H: ceiling to floor, tabletop or step. C: space below the light. D: ceiling to the bottom of the light. HDC
Planned hanging length: D = H − C

H: ceiling to floor, tabletop or step. C: space below the light. D: ceiling to the bottom of the light.

Measuring guide; not to scale.

Check dimensions and clearance

Use the selected unit throughout. Changing units converts your entries.

See a quick calculation example

Calculation example only: 120 in ceiling-to-floor − 84 in entered clearance = 36 in maximum planned drop. These are fictional inputs, not recommended clearance or product dimensions.

Optional: compare measurements from your selected light

Have the selected option’s drawing? Add its measurements below. If not, leave these fields blank and plan your space first.

Use the ceiling-to-lowest-point dimension from your selected option’s drawing, in the unit chosen above.

Which length should I enter?
Which length should I enter? Side-view example showing the canopy, suspension and light body. D is the complete distance from the ceiling mounting surface to the lowest point of the assembled light. Component boundaries vary by design. D SuspensionLight bodyCanopy

Enter D: the full distance from the ceiling mounting surface to the light’s lowest point—not just the cable, chain or light body.

Single-suspension measuring example, not this product. Use your selected option’s assembled drawing; multi-cable and ring designs differ. For a rod-mounted light, use the full installed height of the actual rod combination; do not assume continuous adjustment. Supplied cable or chain length is not necessarily its installed length.

Generic measuring example only; not this product, not to scale and not an installation drawing.

Optional: check stair opening space

Measure between the opening’s inside edges, allowing for projecting railings. Measure the light’s widest span in the same direction.

Stair opening — view from above A centred fixture inside a rectangular clear opening, seen from above. W spans the clear opening between its inside edges. F spans the dashed maximum fixture envelope along the same direction. The two side spaces marked g are equal only when centred. WFgg

Space on each side = (opening width − light width) ÷ 2

W: opening width. F: widest light width. g: space on each side when centred.

For a centred light only. Check the other direction and any obstacles separately; for an off-centre light, measure each side. This is not a safety clearance or fit approval.

See a quick calculation example

Calculation example only: A 120 in opening and a 30 in-wide light leave 45 in on each side if centred. If a confirmed selected-light width is available, Load example uses that width instead. This is not a safety check or product-fit verdict.

Generic measuring example only; not this product, not to scale and not an installation drawing.

Planning guidance only. Product dimensions and installation requirements need separate confirmation.

Ask about size & options

Specifications

Design & materials

Design & materials
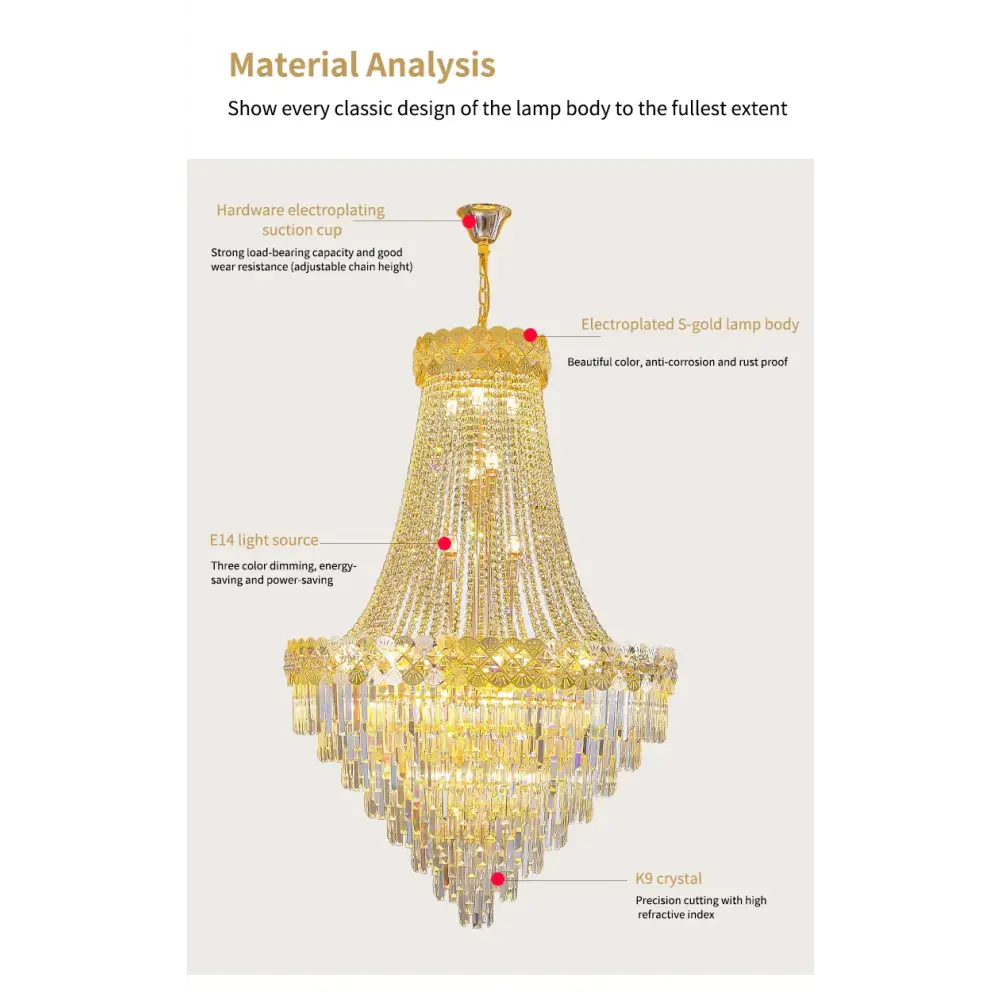
MaterialsMetal, Crystal
Available finishesGold, Polished

Light source

Light source
Light sourceReplaceable Bulb

Related buying guides