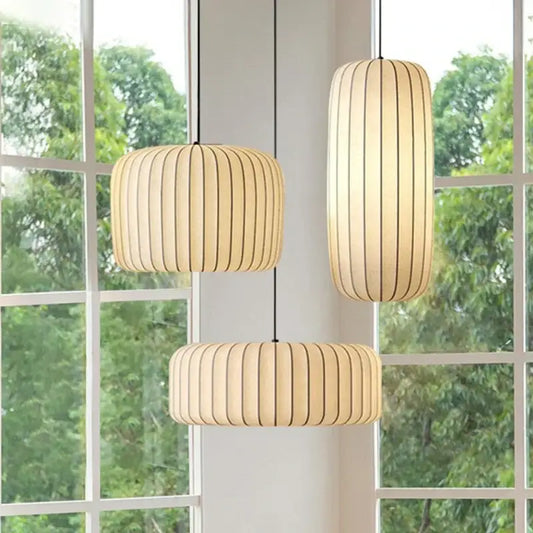
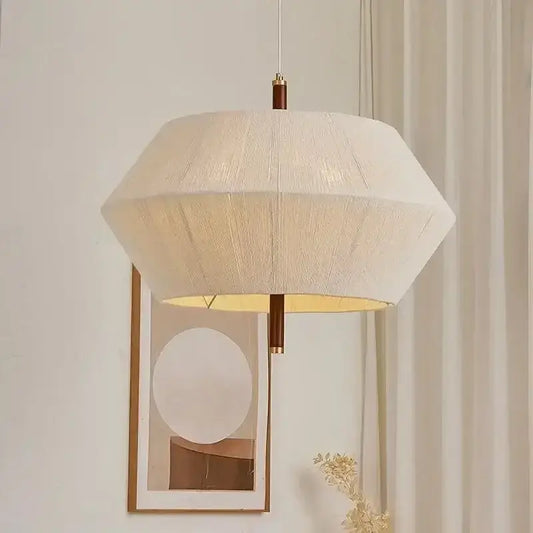
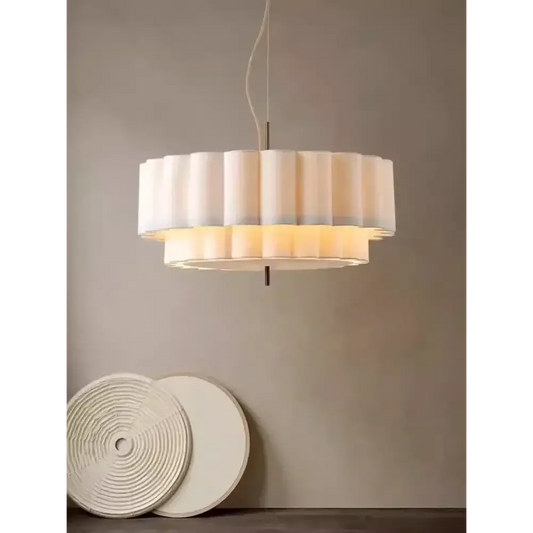

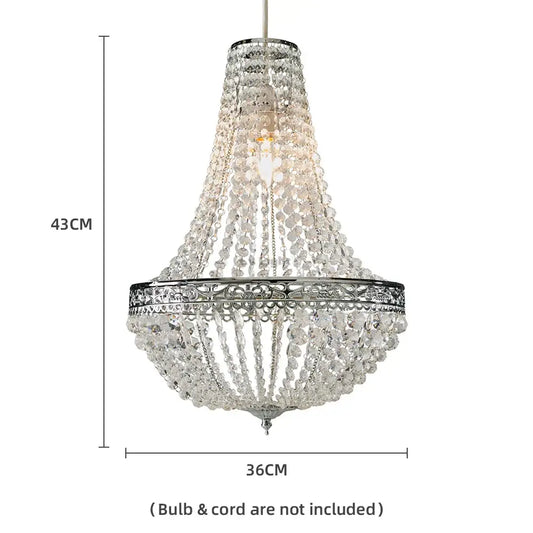
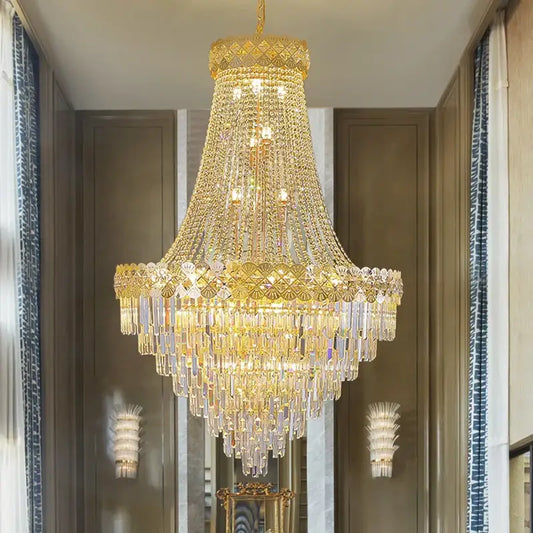
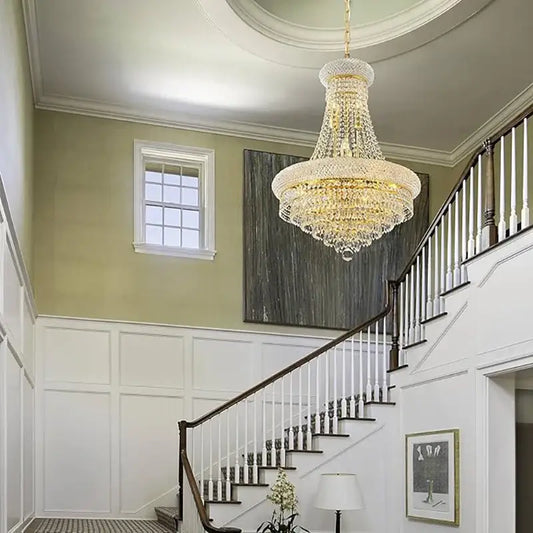
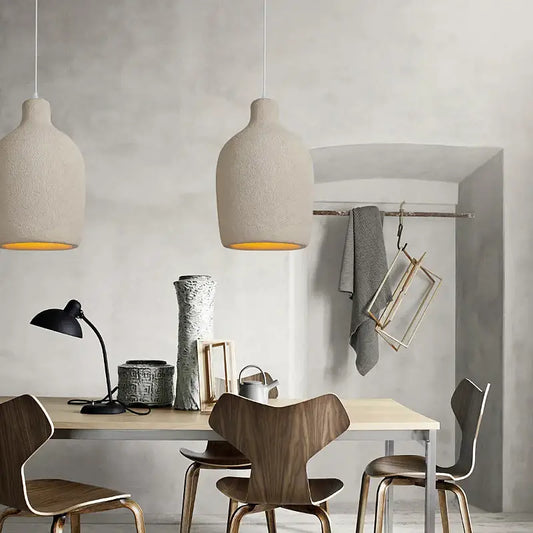
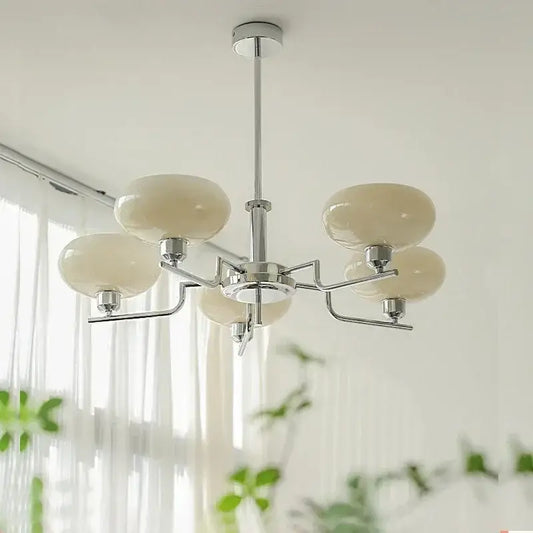
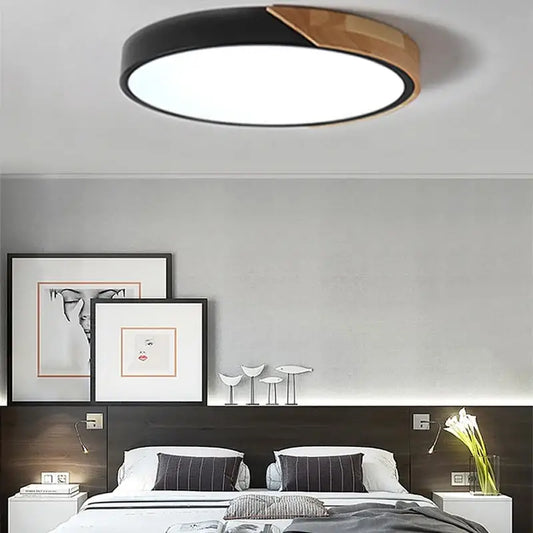
Choose for your space
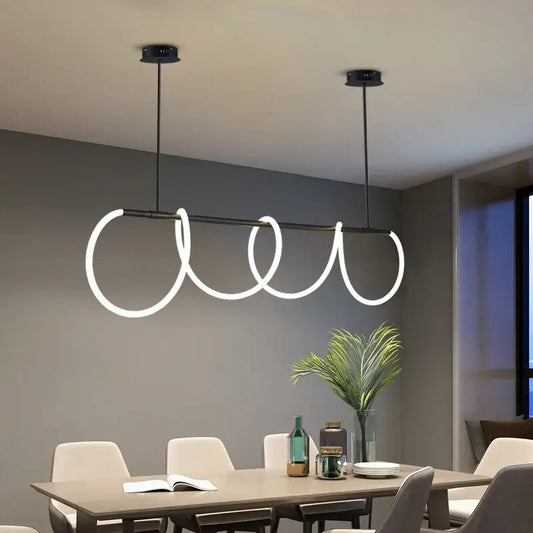
Above a table
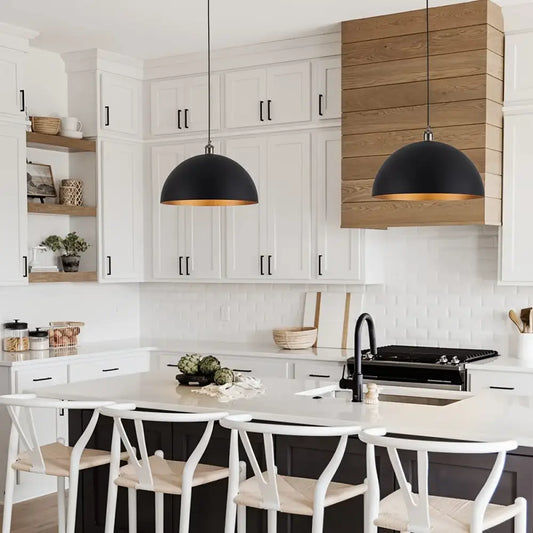
Start with table width and shape.
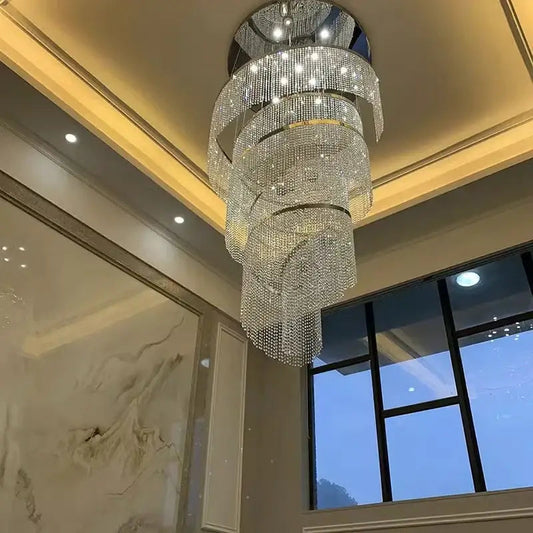
Living seating area
Check furniture layout, glare and walkways.
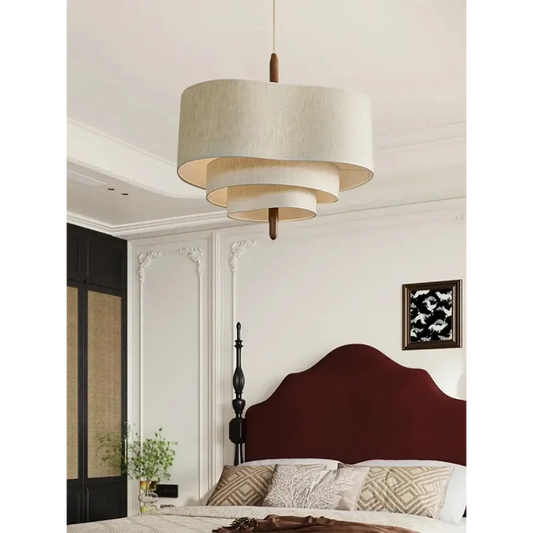
Bedroom
Check bed position, clearance and comfortable light.
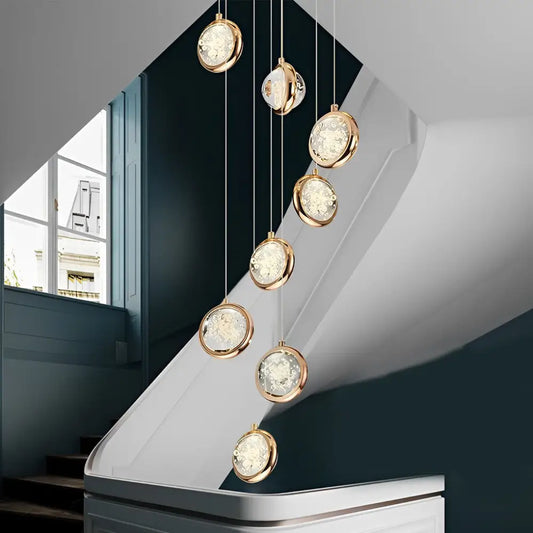
Tall stairwell
Check the full drop from every level.
Free Shipping on orders over $100
20% Off for Your First Order, Code:New20
5.0 / 5.0
(13) 13 total reviews
4.93 / 5.0
(15) 15 total reviews
5.0 / 5.0
(3) 3 total reviews
4.89 / 5.0
(9) 9 total reviews
5.0 / 5.0
(9) 9 total reviews
5.0 / 5.0
(2) 2 total reviews
4.89 / 5.0
(9) 9 total reviews
5.0 / 5.0
(6) 6 total reviews
4.76 / 5.0
(21) 21 total reviews
5.0 / 5.0
(2) 2 total reviews
5.0 / 5.0
(3) 3 total reviews
5.0 / 5.0
(4) 4 total reviews
4.94 / 5.0
(16) 16 total reviews
Start with what sits beneath the chandelier. A dining table gives you a clear reference for size and shape. In an open room, consider furniture and walking space. For a tall stairwell, check the view from each floor as well as the hanging length.
Above a table
Start with table width and shape.
Living seating area
Check furniture layout, glare and walkways.
Bedroom
Check bed position, clearance and comfortable light.
Tall stairwell
Check the full drop from every level.
Use the room-size rule below as a starting point for an open room—not a guaranteed fit. Above a dining table, start with the table instead: a fixture about half to two-thirds of the table’s width is a useful initial range. Try a paper or cardboard outline before choosing.
Room length (ft) + room width (ft) ≈ fixture width (in)
This is a styling rule of thumb, not a unit conversion or a guarantee of fit.
| Room size | Starting fixture width |
|---|---|
| 10 × 10 ft (3.0 × 3.0 m) | 20 in (51 cm) |
| 12 × 14 ft (3.7 × 4.3 m) | 26 in (66 cm) |
| 14 × 16 ft (4.3 × 4.9 m) | 30 in (76 cm) |
For example, 12 + 14 gives a starting width of 26 in. Mark that width with paper or cardboard to judge the scale. Also check body height and the full ceiling-to-bottom hanging range.
Narrow your shortlist by shape, then compare how you want the light to feel. Match a finish to one or two existing room details; it does not need to match every metal. Check the selected option for dimming and color temperature. Light count alone does not tell you how bright a fixture will be.
| If you want… | Compare… |
|---|---|
| A light over a long table | Linear or rectangular shapes; check both length and width. |
| A centered focal point | Round or orb shapes; compare their widest point. |
| A statement in a tall space | Tiered, cascade or spiral designs; check the full drop. |
| Replaceable bulbs | Confirm the bulb type and whether bulbs are included. |
| Adjustable ambience | Check the selected dimming and color-temperature options. |
Before ordering, check the hanging range and installation requirements with your installer. For missing details, send Toplightstore the product link and your measurements.
Above a dining table, use the table’s width and shape first. For an open room, the room-size formula is a starting point. In both cases, check the actual fixture dimensions and nearby furniture before choosing.
No. Fixture height describes the light’s body. Overall hanging length runs from the ceiling to its lowest point, including the suspension. Check the product drawing and adjustable range; a short body does not always mean a short minimum drop.
Look for a compact body and a short minimum hanging length. Measure the space where it will hang, including doors and walking routes. If a chandelier would feel crowded, a flush or semi-flush design may be a better fit.
One linear fixture can suit a long table with a single ceiling connection. Two smaller fixtures can create a repeated look, but need suitable ceiling connections and spacing. Compare their combined footprint with your table and ask your installer about the existing wiring.
No. The same product can offer dimmable and non-dimmable options. Check the option you select and whether it works with your existing wall dimmer. If the product information is unclear, send Toplightstore the product link before ordering.
Send Toplightstore the product link, your room or table measurements, ceiling height and a photo of the space. Tell us where you want the light to hang so we can help you check the available dimensions. Have your installer confirm the final mounting position.
Compare focal lighting for seating areas, including size, height and dimming.
Start with the table shape and width, then compare the fixture’s proportions.
Plan around entryway scale, door clearance and the full hanging length.
Compare vertical forms, landings and clearance in tall stairwells.