
How to Choose the Right Linear Chandelier Size for Your Table or Island
In brief
Measure the full table or island and the fixture’s outermost length and width. Kichler’s dining-table reference gives 24–36 in for a 72 in table; Palecek’s island reference gives about 64 in for a 96 in island. Compare the surrounding space and appearance, then check hanging height and mounting details.

Key takeaways
- 72 in dining table: compare 24–36 in lengths using Kichler’s starting reference.
- 72 × 36 in table, centered 36 × 10 in fixture: 18 in at each end and 13 in at each side.
- 96 in island: Palecek’s reference gives about 64 in; check width, seating and views.
- Full width and shade size change how substantial a fixture looks; paper patterns check its tabletop outline.
- Check hanging height separately, then confirm the complete drop and ceiling mounting details.
1. Measure the table—and the whole fixture
Measure your tabletop from end to end and side to side, excluding chairs. For an island, measure the complete countertop and note where people sit or work.
Then compare the fixture’s overall length and width. Include the outermost shades, globes, arms and decorative pieces. A short central bar can support a much wider arrangement.
If the listing gives only a length, ask for the full width and a dimension drawing. Use those measurements to compare the complete outline with your tabletop.
Measure the whole fixture


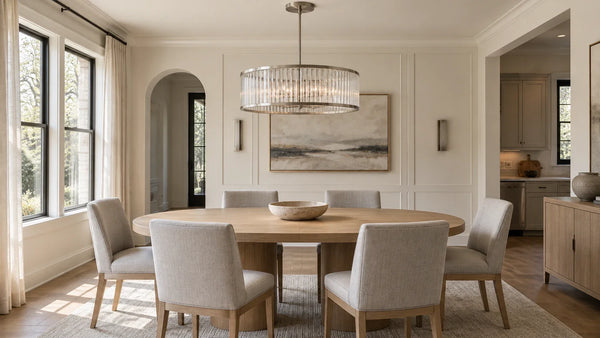
Illustrative fixture. Check your chosen model’s full dimensions before ordering.
2. What length should you compare for your dining table?
For a linear chandelier above a dining table, Kichler suggests a length between one-third and one-half of the table length. The table below uses that method to give you an initial comparison range.
| Table length | Starting fixture length |
|---|---|
| 60 in / 5 ft | 20–30 in |
| 72 in / 6 ft | 24–36 in |
| 84 in / 7 ft | 28–42 in |
| 96 in / 8 ft | 32–48 in |
Design references differ. Lumens describes a broader one-third to two-thirds range for linear suspensions. These proportions help you compare options; the fixture’s width, shape and visual presence still matter. A size outside the table above needs a closer look rather than an automatic rejection.
Start with the furniture beneath the light. For other fixture shapes and rooms, use our complete chandelier size guide.
3. Check the space at both ends and sides
Use your table and fixture measurements to compare a linear chandelier’s footprint and see the remaining space at each end and side.
For a fixture centered over a rectangular surface:
- Space at each end = (table length − fixture length) ÷ 2.
- Space at each side = (table width − fixture width) ÷ 2.
Use matching units. Measure the fixture at its widest points.
A worked example: 72 × 36 in table
Suppose you are comparing a 36 × 10 in fixture above a 72 × 36 in table.

| Measurement | Calculation | Result |
|---|---|---|
| Each end | (72 − 36) ÷ 2 | 18 in |
| Each side | (36 − 10) ÷ 2 | 13 in |
Compare length and tabletop space
Use the starting range to compare candidates, then check the complete fixture dimensions and hanging height. Tabletop space is measured in plan; it does not establish installation suitability.
Compare widths: a 16 in wide fixture on the same 36 in wide table leaves 10 in at each side, compared with 13 in for the 10 in wide fixture.
Mark the complete outline on paper and place it on the tabletop to judge projecting shades and decoration. A negative result means the fixture extends beyond that edge; compare a smaller outline and the actual layout.
Check the hanging appearance from your seats as well as the paper outline: include body depth and exposed bulbs. For oval or irregular tables, compare the pattern with the actual edges, especially the narrowing ends.
4. Compare how substantial the fixture looks

Two fixtures of the same length can feel very different. Large opaque shades, a deep frame or dense decoration create more visual presence. Slim bars, small shades and open frames often feel lighter. If you are comparing a linear design with other forms, use our chandelier types visual guide to recognize the differences.
Compare complete length, width and body height from the entrance and your usual seats. A visually heavier design may work at a shorter length; a lighter design may invite a longer outline. Use room photographs and full dimensions to judge the hanging appearance.
Compare shade surfaces, metal finishes and care requirements in our chandelier materials guide.
Length also tells you little about brightness. Check the selected version’s light output, shade direction, bulb requirements and dimming information. A long decorative fixture may still need other lighting for reading, homework or food preparation.
For shape, seated comfort and controls at the dining table, see our guide to choosing a dining room chandelier.
5. Check kitchen islands separately
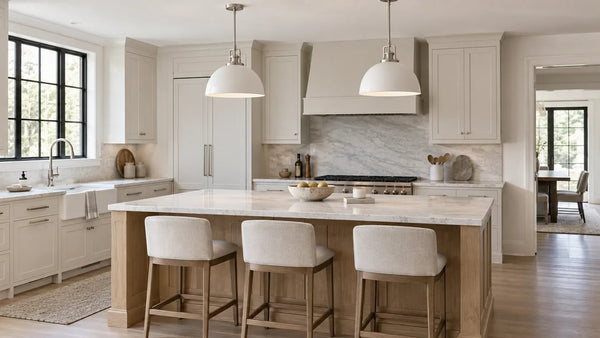
An island is a work surface and a social space. Use its full length and width to compare the fixture outline, then check the places where people prepare food, sit and look across the kitchen.
For an initial island comparison, Palecek suggests a linear light about two-thirds of the island length. This is a design reference to explore alongside the actual fixture and kitchen layout.
Example: a 96 in island gives a starting comparison length of about 64 in: 96 × 2 ÷ 3 = 64. Centered over that island, a 64 in fixture leaves 16 in at each end: (96 − 64) ÷ 2 = 16.


Use the reference for your surface to start comparing. The dining-table and island proportions come from different design guides; neither is a universal size rule.
- Width: compare the complete fixture outline with the counter.
- Seating and views: check where people sit, stand and look across the kitchen.
- Nearby objects: consider the faucet, range hood and opening cabinet doors.
- Useful light: check the selected model’s output and how it works with the kitchen’s other lighting.
Compare options in our Kitchen Island Chandeliers collection, then check the exact model’s dimensions.
One linear fixture or several pendants?
A linear fixture creates one horizontal composition. Separate pendants create a repeated arrangement with gaps between shades. For multiple lights, sketch the complete grouping rather than judging each pendant on its own.
Compare the complete grouping and its mounting drawing. One long fixture may still need several ceiling attachment points. Confirm the arrangement with your installer before ordering. For a worked comparison of shade count, width and gaps, see our Kitchen Island Lighting Guide.
If you prefer separate pendants, our pendant lighting buying guide helps you compare shades and light direction. Use the pendant light size guide to check fixture dimensions and installed length; choose width and spacing together for a row.
6. Check hanging height and mounting details
Above a dining table, 30–36 in from the tabletop to the lowest point of the fixture is a common starting design range. Look at the view from your seats and confirm that the selected model can reach your intended position.
Check the total distance from the ceiling to the bottom of the light. Ask whether the listed “height” includes the ceiling plate and supporting rods or cables.
The canopy is the plate at the ceiling. Suspension spacing is the distance between the supporting rods or cables. Your installer can compare the mounting drawing with the ceiling connection and support locations.
For worked drop calculations, island measurements and walking-space examples, use our visual chandelier hanging-height guide. Follow the selected product’s installation instructions and confirm the requirements for your location.
7. Before you order
- Record the surface: length, width and height; check both states of an extendable table.
- Confirm the exact option: full fixture length, width and body height.
- Try the outline: use a full-size paper pattern for long and wide dimensions, then assess the hanging appearance separately.
- Check the ceiling fit: complete drop, canopy, feed and suspension locations.
- Check the light: output, bulb or LED details and dimming for that version.
Browse our Linear Chandeliers with your measurements beside you.
For style, material and lighting function, return to the chandelier buying guide.
FAQs
Is a fixture outside the starting range automatically too large?
No. The range is a proportion reference. Compare the full outline, visual presence and actual space around it, then check height and mounting details before deciding.
Should I size for an extendable table when it is open or closed?
Measure both states. Start by comparing the layout you use most often, then check how the same fixture relates to the expanded table. The light stays in place when the tabletop changes.
What if the length works but the fixture is too wide?
Compare a narrower design and make a paper pattern of the full outline. Side space is a separate calculation; a suitable length cannot resolve projecting shades over a narrow table.
What if the ceiling connection is off-center?
Ask for the mounting drawing and check how the canopy and suspension points relate to the feed. Confirm a suitable solution before ordering; a wider canopy does not by itself prove the fixture can be repositioned.
Why do dining-table and kitchen-island size references differ?
Use the reference for your surface, then compare full width, appearance, seating and views. The dining-table and island proportions come from different guides and serve as starting points.
Sources
- Kichler: Chandelier planning and selecting tips — the dining-table linear-length reference used in the starting-range table.
- Lumens: Dining room lighting ideas and tips — an alternative proportion range and lighting considerations.
- Palecek: Light spacing and hanging guidelines — kitchen-island length reference, PDF page 3.
Comments
Have a question or a useful tip? Leave a comment below.